
About
Our Mission & Story
Pictured: The Everleigh Passive House
Our mission
We aim to make beautiful, sustainable, energy-efficient design affordable for everyone.
Next Generation Living is the fruit of Chris McCray's passion to design homes and buildings that are legitimately great for people and the environment. Here's our story...
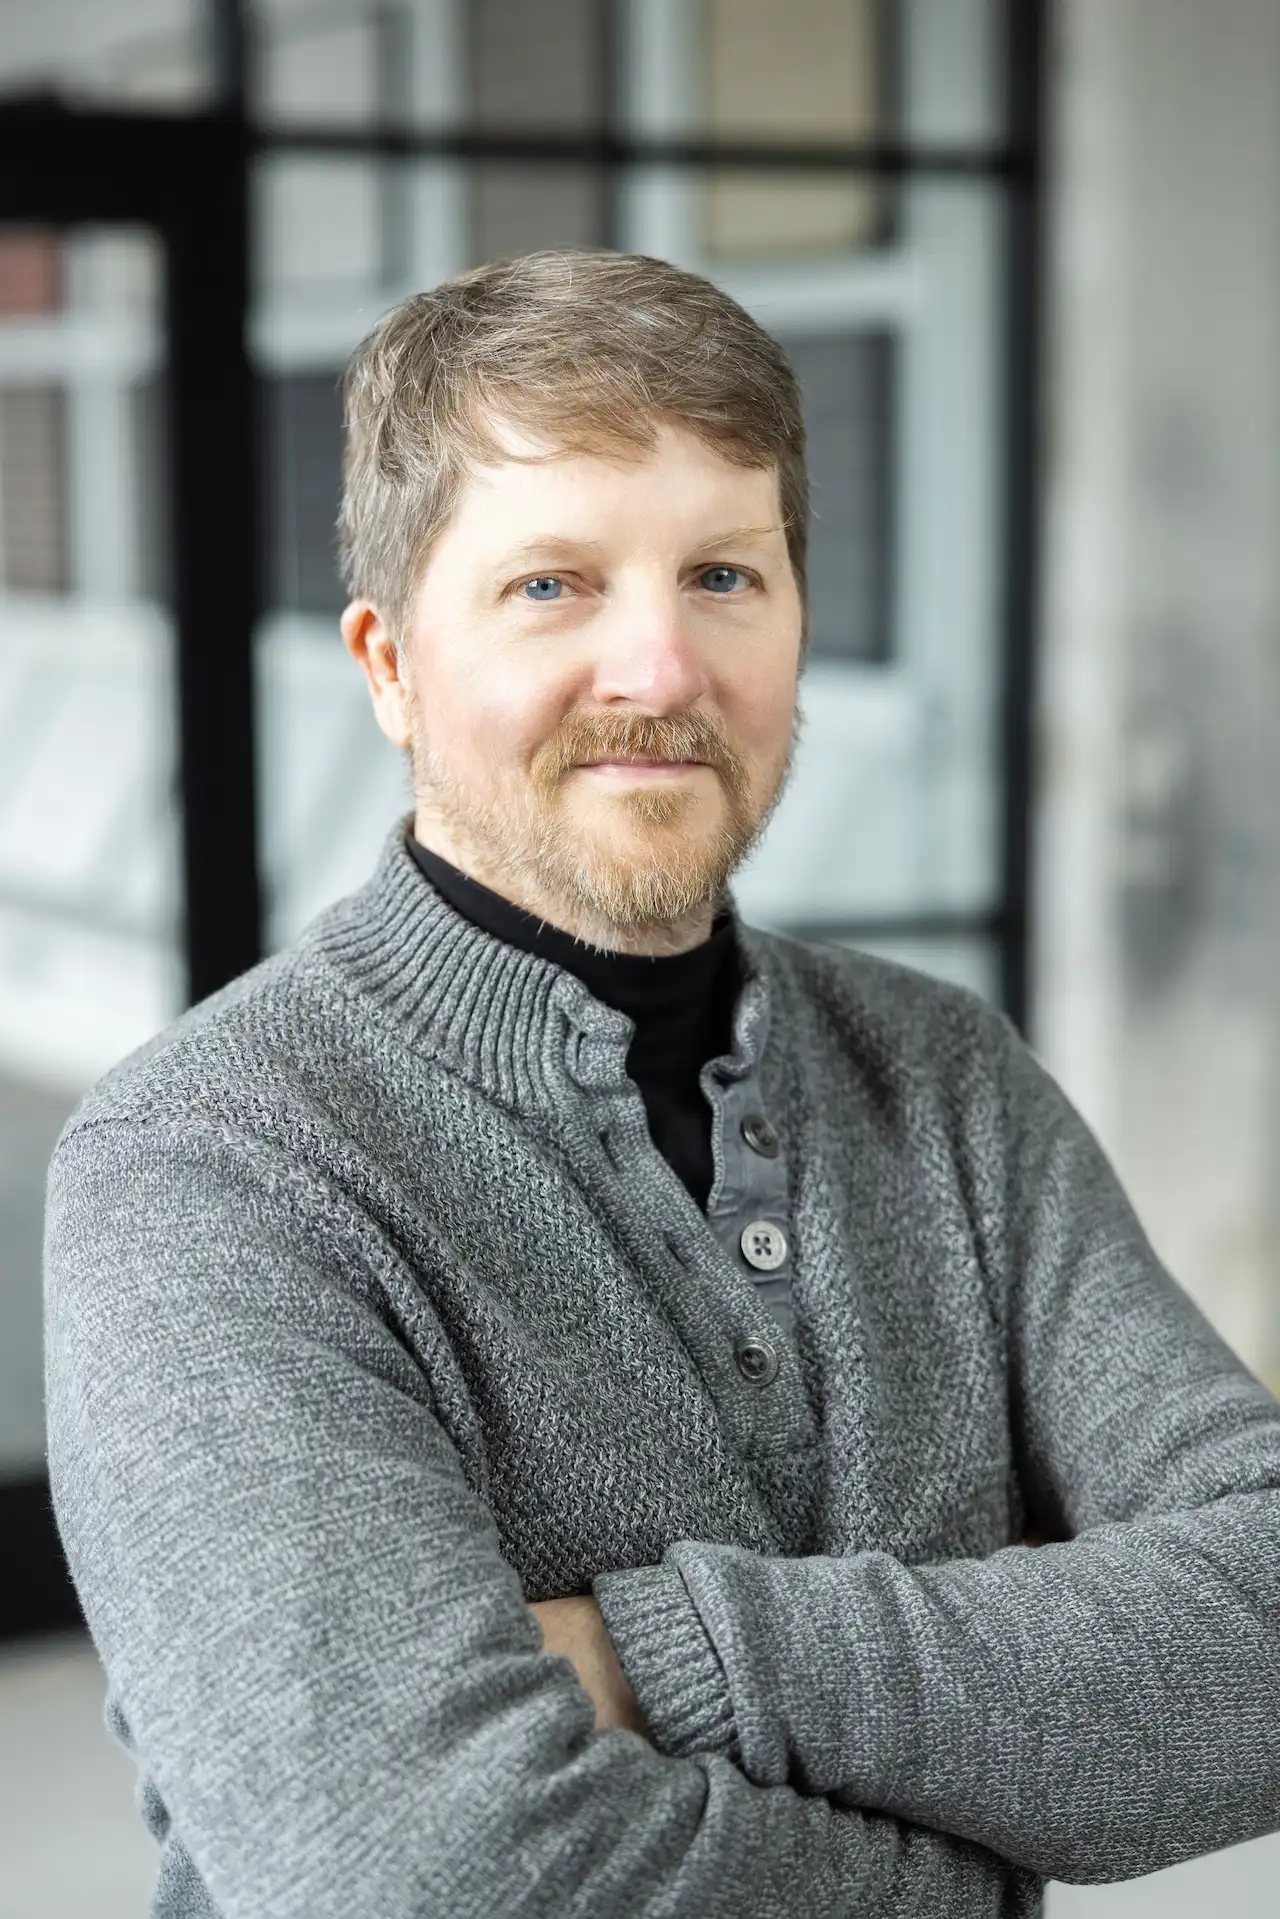
Meet Chris McCray, Founder of Next Generation Living
Our Story
Foundations
Chris is originally from Tyler, Texas and attended Robert E. Lee High School, where he became interested in physics, photography and architectural drafting. He studied music and art at Tyler Junior College and was offered a scholarship to pursue a degree in music. Instead, he pursued a degree in business management from the University of Texas, eventually moving to Colorado where he worked as a furniture builder and framing contractor. While working for furniture manufacturer and retailer in downtown Denver, he met his wife Pauline, an artist and designer herself, and a very good salesperson, as evidenced by her ability to sell the furniture Chris was involved in producing. After getting married, they moved to Texas and operated an art glass studio in Longview, accomplishing many stained and art glass commissions for private homes, commercial businesses, and churches in east Texas. Feeling a call to become an architect, he and his wife and two sons, Ben and Andy, moved to Fort Worth where he studied architecture at UTA and subsequently worked for several architectural firms in the Dallas-Fort Worth area. After returning to Tyler, he worked as a Project Manager for Fitzpatrick-Butler Architects, where he was involved in a variety of building types and accomplished several important projects, including commercial, medical, retail, school, and office.
Becoming a "green" architect
After obtaining his architect licensure in 2007, Chris returned to DFW to work for a design-build company, where he gained valuable experience managing the design department with direct oversight of all of their construction projects. He eventually opened his own design-build firm, designing and building several private residences, including his first net-zero home, the Decatur Ranch House. That experience solidified his desire to focus on sustainable design, particularly energy efficient “green” architecture.
In 2010, Chris began he developing a prototype for a net-zero modular home. He was impressed by the 2007 Solar Decathlon winning project by the German team from Technische Universität Darmstadt. No one had ever seen a house like it. It was the definition of resilience and energy-efficiency. While the budget for the 860sf project was $135,000 (about $150/sf), actual development costs were closer to $600,000. He began questioning why subsequent “green” home design in the U.S. has been almost exclusively aimed at the luxury market, which begs the question: Why is environmentally responsible design a luxury when we all share the same environment?
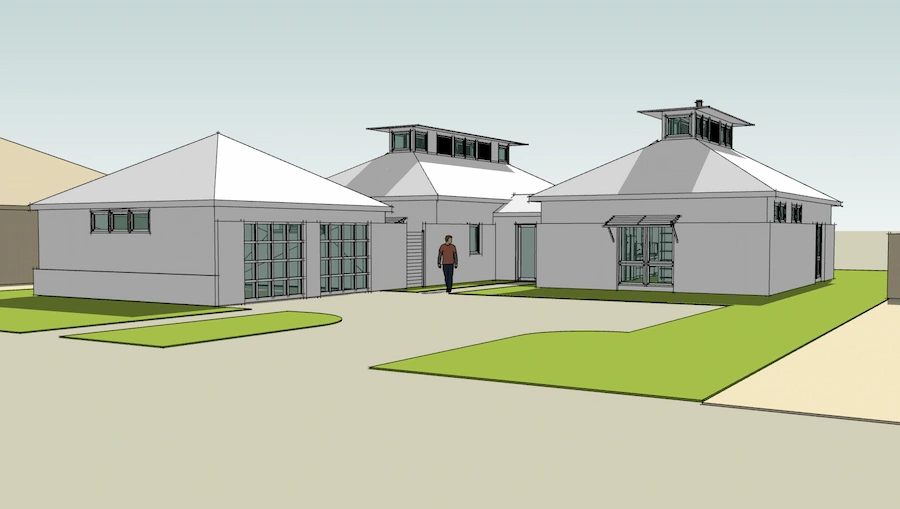
The 2007 Solar Decathlon winning project inspired Chris to design the Net-Zero Modular I Infill House, which was to be erected on a typical residential lot. It was designed on a 12′ module and leveraged passive ventilation via belvedere-like roof lanterns that incorporated both clerestory windows and solar-powered mechanical ventilation. This project has led to multiple high-performance housing prototypes which he continues to develop as “affordable to buy and affordable to own” homes.
Creating our first passive building designs

Ten years later, Cameron Caja introduced Chris to passive house design, and together they designed Arkansas’s first Passive House, The Everleigh, a high-performance, carbon-neutral, multi-generational house to be built on an infill lot in Fayetteville, Arkansas. Cameron’s goal to make Passive House accessible to average homeowners resonated with Chris and continues to motivate him today.
This experience sparked the creation of The Tulsa Passive House in 2021 and The Bella Vista Passive House in 2022, both designed based on Passive House principles.
Embracing Passive House design principles
While many green building standards contribute to sustainable architecture worldwide, passive house principles make carbon-neutral, sustainable, high-performance, energy efficient architecture affordable. These principles, established in the 1970s, have been proven to be effective and achievable at scale. Each Passive House must undergo rigorous testing and certification at various stages of construction, ensuring alignment with performance goals at costs comparable to conventional construction.
Achieving affordable, resilient, and sustainable housing is the focus of Next Generation Living. We are currently developing modular prototypes that can be factory-built and certified to passive house standards. The next generation of housing will leverage smart-home technology, high-performance mechanical and electrical systems, and community-based power generation to achieve resilient and healthy communities that respond in real-time to changing environmental conditions.
At Next Generation Living, we strive to create thoughtful architecture that is rooted in the traditional and indigenous culture of its context, being fully present and modern, exploiting cutting-edge technology to design and build homes that will span multiple generations. Looking for an architect in Tyler, TX, who can help you bring your next passive house, office, retail, or church design to life?